Fifteen Penthouses. Eight Projects. One Exceptional Market.
Abu Dhabi’s super-prime penthouse market now ranges from a shell-and-core beachfront canvas to globally branded cultural-district homes, golf-and-water residences, and vast coastal penthouses. This selection covers fifteen available penthouse opportunities across eight projects. Pricing is available upon contact.
| Market Overview | Details |
|---|---|
| Pricing | Upon contact |
| Stated Area | 743 to 2,330 sq m |
| Live Penthouses | 15 opportunities |
| Projects | 8 developments |
Top Pick: Baccarat Zenith
Its 2,330 sq m total area, sunrise and sunset pools, 270-degree panorama, full sea and cultural-landmark views, and night skyline make it the strongest all-round penthouse in this selection.
Listing Basis
Pricing for every available residence is provided upon contact.
Sizes, terraces, floors, parking, pool details, availability, and exact views were supplied as private listing information and must be reconfirmed.
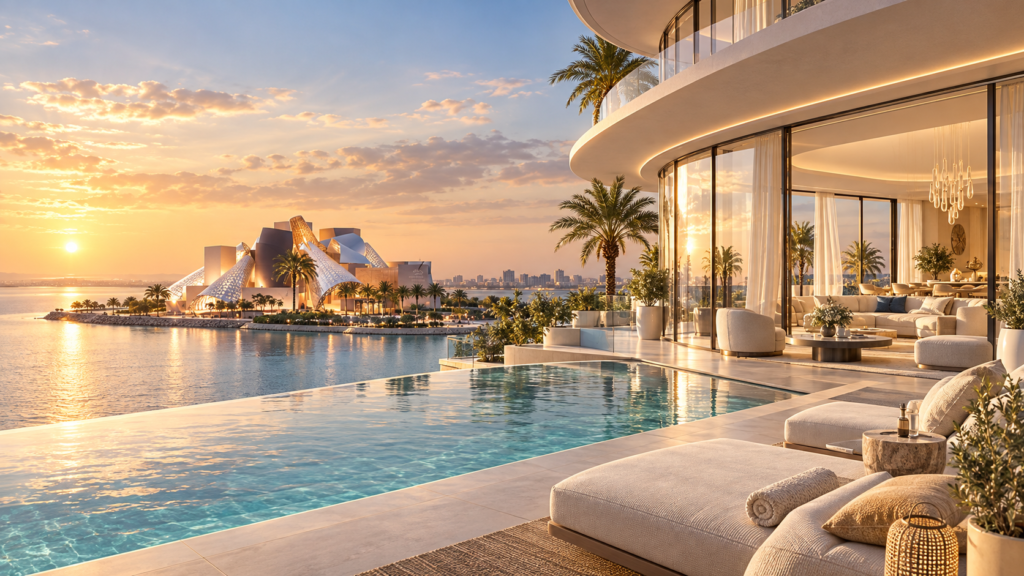
All images are project renderings, not guaranteed unit-specific views.
Project Overview
| Project | Available Units | Pricing |
|---|---|---|
| Baccarat Residences Saadiyat | 2 | Upon contact |
| Mandarin Oriental Residences | 2 | Upon contact |
| Mamsha Al Saadiyat | 1 | Upon contact |
| The Arthouse | 2 | Upon contact |
| Louvre Abu Dhabi Residences | 3 | Upon contact |
| Waldorf Astoria Residences Yas | 2 | Upon contact |
| Fahid Beach Residences | 1 | Upon contact |
| Fahid Beach Terraces | 2 | Upon contact |
The Definitive Shortlist
1. Baccarat Residences Saadiyat
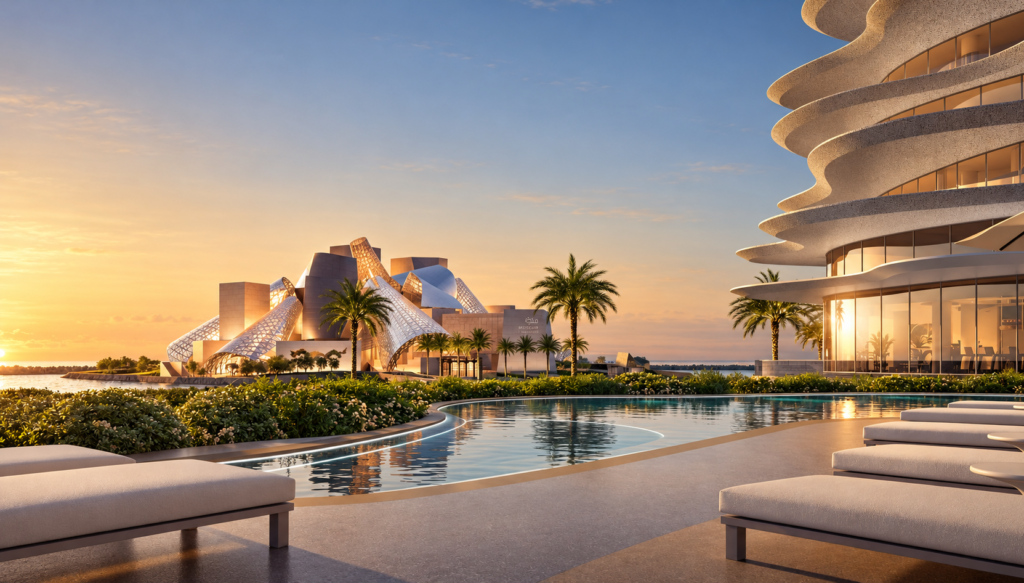
The Pinnacle of the Selection
Baccarat Residences Saadiyat is Aldar’s ultra-prime branded development in the Saadiyat Cultural District.
Designed by Sou Fujimoto Architects, with interiors by Studio PCH, it comprises 77 residences across the Zenith and Massena buildings, including two signature penthouses.
Official material places the residences among Guggenheim Abu Dhabi, Louvre Abu Dhabi, Zayed National Museum, the Arabian Sea, and Saadiyat Grove.
Zenith Penthouse — The Best Overall Penthouse
Located on the seventh floor, Zenith has a stated total area of 2,330 sq m, including a 624 sq m terrace, implying approximately 1,706 sq m enclosed.
The project’s published unit mix identifies it as a four-bedroom penthouse; confirm this against the final sales schedule.
It includes five parking spaces.
Price upon contact.
The seller describes a 270-degree panorama and two private pools: an east-facing sunrise pool and west-facing sunset pool.
The northern and eastern outlooks frame Guggenheim Abu Dhabi, the sea, and the direction of Nobu Residences.
To the west, the residence opens to the Arabian Gulf and a seasonal sunset path that moves toward Louvre Abu Dhabi in the cooler months.
At night, the wide angle reaches the Abu Dhabi and Reem Island skylines.
Zayed National Museum and Saadiyat Grove’s luxury retail are also close at hand.
| Property Detail | Specification |
|---|---|
| Price | Upon contact |
| Total Area | 2,330 sq m |
| Terrace | 624 sq m |
| Parking | 5 spaces |
Massena Penthouse — The Intimate Baccarat Alternative
Massena occupies the ninth floor and provides three bedrooms plus a maid’s room.
Its stated total area is 897 sq m, including approximately 365.9 sq m of terraces, leaving about 531.1 sq m enclosed.
It includes four parking spaces.
Its higher level provides a striking outlook toward Guggenheim Abu Dhabi and the western sunset.
Price upon contact.
| Property Detail | Specification |
|---|---|
| Price | Upon contact |
| Total Area | 897 sq m |
| Terraces | Approx. 365.9 sq m |
| Parking | 4 spaces |
2. Mandarin Oriental Residences
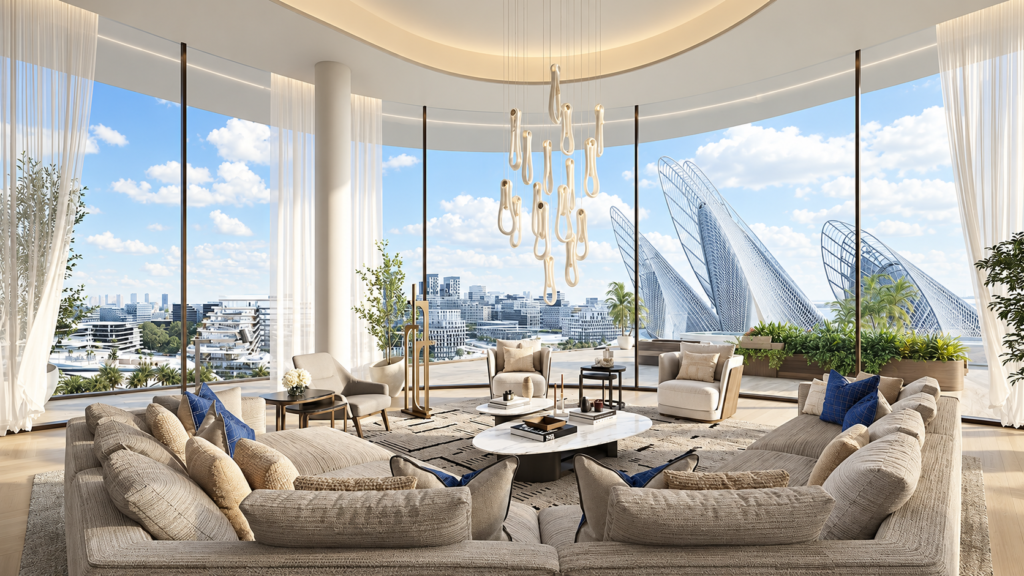
Two Vast Branded Penthouses
Mandarin Oriental Residences Saadiyat Cultural District is developed by Aldar and managed and branded by Mandarin Oriental.
Architecture is by Bjarke Ingels Group, with interiors by Lillian Wu Studio.
Resident facilities include indoor and outdoor pools, wellness and spa spaces, a cinema, golf simulator, private dining, lounges, and work and meeting facilities.
The selection contains two five-bedroom penthouses, one in each building.
Both are described as ninth-floor residences and each has a 2,025 sq m total area, including an extraordinary 1,189 sq m terrace.
This implies approximately 836 sq m enclosed per home.
Each includes five parking spaces and a 270-degree outlook capturing sunrise and sunset aspects, Zayed National Museum, and the Cultural District.
Building 1 is described as a duplex arranged across internal levels six and seven while marketed as the ninth-floor penthouse; reconcile this with the official unit schedule.
Building 2 has the same bedroom count, area, terrace, parking, and panorama.
Pricing for both residences is upon contact.
| Property Detail | Building 1 | Building 2 |
|---|---|---|
| Price | Upon contact | Upon contact |
| Bedrooms | 5 | 5 |
| Total Area | 2,025 sq m | 2,025 sq m |
| Terrace | 1,189 sq m | 1,189 sq m |
| Parking | 5 spaces | 5 spaces |
3. Mamsha Al Saadiyat
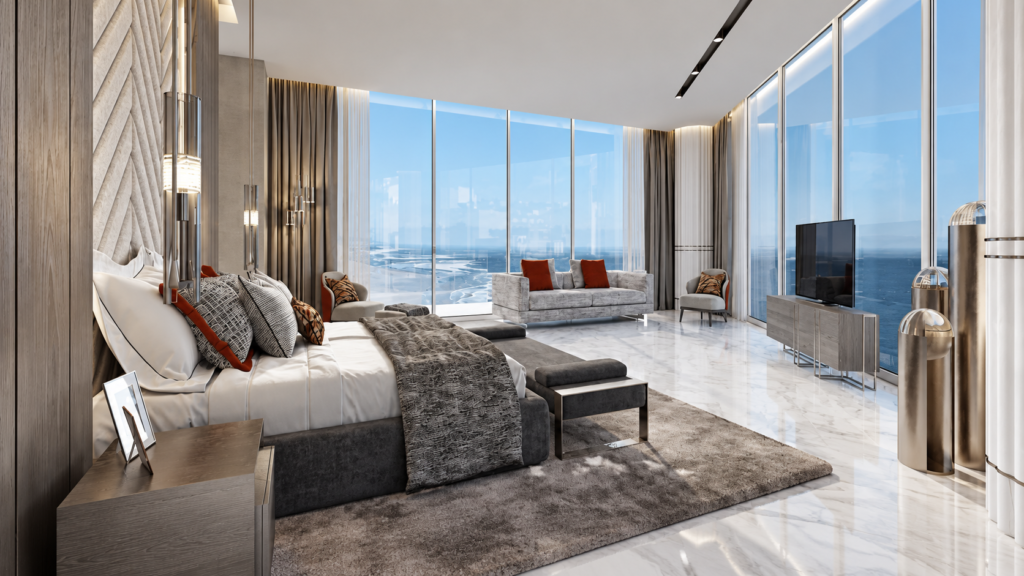
The Bespoke Beachfront Canvas
Mamsha Al Saadiyat is a completed mixed-use beachfront destination in the Cultural District, combining residences, promenade, dining, retail, and coastal access near Louvre Abu Dhabi and the district’s other museums.
The available penthouse is non-branded and offered shell and core.
It spans two storeys, with approximately 1,000 sq m internally and around 500 sq m outdoors, for an indicative combined area of 1,500 sq m.
An outdoor pool is already in place.
The plan can accommodate five spacious bedrooms, entertainment areas, a private gym, and bespoke functions, subject to approvals.
The residence enjoys a full sea view over Saadiyat Beach, with one available unit.
Its value lies in the freedom to create a fully personal beachfront estate in the sky.
Price upon contact.
| Property Detail | Specification |
|---|---|
| Price | Upon contact |
| Combined Area | Approx. 1,500 sq m |
| Internal Area | Approx. 1,000 sq m |
| Outdoor Area | Approx. 500 sq m |
| Availability | 1 |
4. The Arthouse
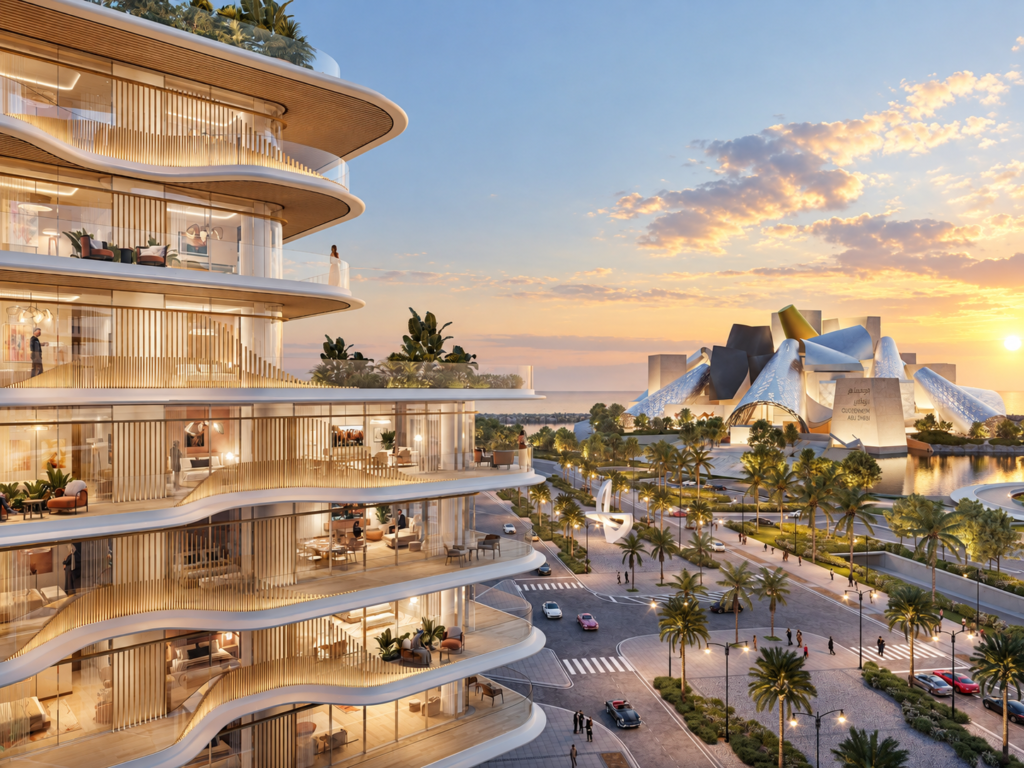
Two Penthouse-Scale Sky Villas
The Arthouse is an Aldar development of three buildings in the Saadiyat Cultural District.
Aldar officially describes its two largest homes as sky villas; in market terms, they form the project’s penthouse offering.
It overlooks Guggenheim Abu Dhabi and the Arabian Gulf and sits near Louvre Abu Dhabi, Zayed National Museum, and Saadiyat Grove.
Its private-members’-club concept includes rooftop pools and gardens, cinema, creative spaces, health club, tennis, co-working, and social venues.
R11 in Building 2 occupies the top floor and provides five bedrooms, a 1,283 sq m total area, a 472 sq m terrace, approximately 811 sq m enclosed, and four parking spaces. Price upon contact.
R12 in Building 1 also occupies the top floor, previously identified as the eighth floor, and has the same five-bedroom layout, total area, terrace, enclosed area, and four-space parking allocation. Price upon contact.
The seller describes both as overlooking Nobu Residences and the sea, with Baccarat visible to the left and Saadiyat Grove’s luxury retail close behind.
Official project material separately confirms high-level views of Guggenheim Abu Dhabi and the Arabian Gulf.
| Property Detail | R11 · Building 2 | R12 · Building 1 |
|---|---|---|
| Price | Upon contact | Upon contact |
| Bedrooms | 5 | 5 |
| Position | Top floor | Top floor |
| Total Area | 1,283 sq m | 1,283 sq m |
| Terrace | 472 sq m | 472 sq m |
| Approx. Enclosed Area | 811 sq m | 811 sq m |
| Parking | 4 spaces | 4 spaces |
5. Louvre Abu Dhabi Residences
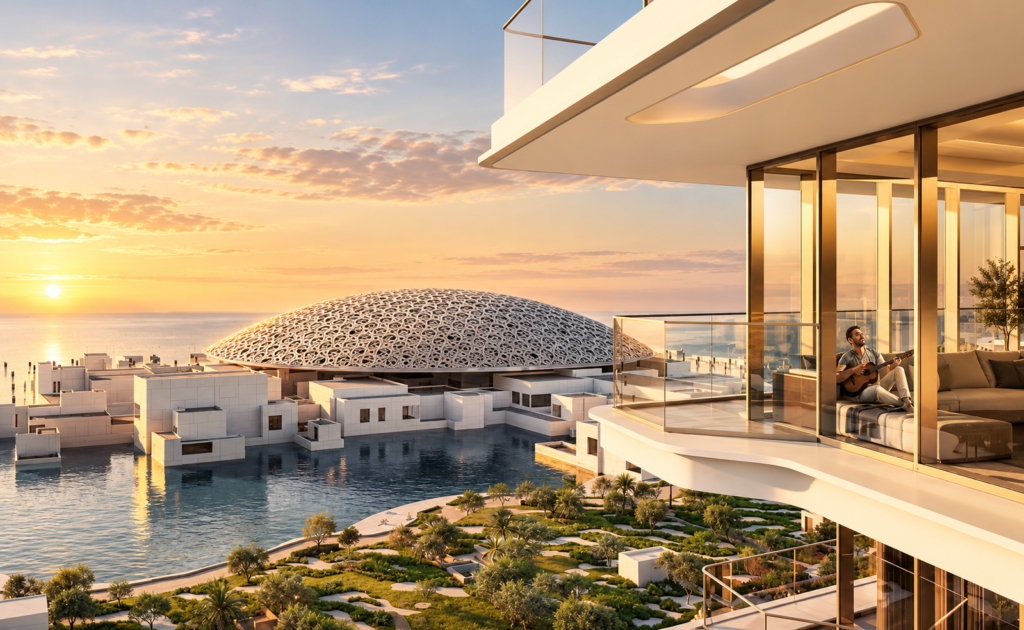
Three Top-Floor Penthouses Facing an Icon
Louvre Abu Dhabi Residences is an Aldar development created in collaboration with Louvre Abu Dhabi within Saadiyat Grove.
The project comprises three towers: Trois (Tower 1), Deux (Tower 2), and Un (Tower 3).
Published project information refers to five penthouses across the wider development; this shortlist identifies three currently available, compact top-floor penthouse opportunities — one in each tower.
The three residences are distinguished by their direct visual relationship with Jean Nouvel’s Louvre Abu Dhabi dome and the Arabian Gulf.
The wider project provides expansive terraces, an infinity pool, private cinema, wellness centre, gym, sauna, yoga and Pilates studio, co-working spaces, and cultural privileges through Grove Circle membership.
| Tower | Position | Pricing |
|---|---|---|
| Trois · Tower 1 | Top floor | Upon contact |
| Deux · Tower 2 | Top floor | Upon contact |
| Un · Tower 3 | Top floor | Upon contact |
6. Waldorf Astoria Residences Yas
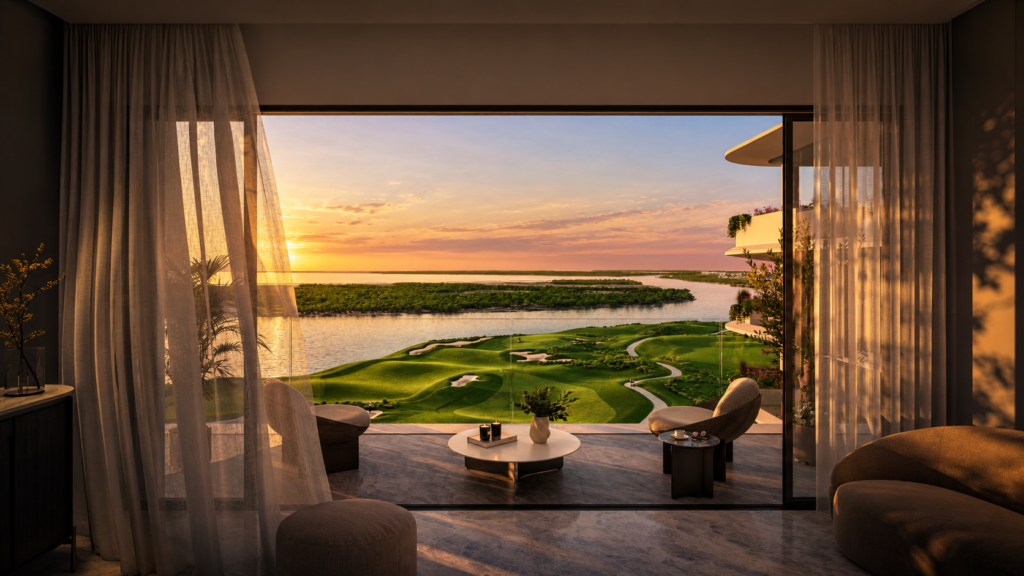
Hospitality Above Yas Links
Waldorf Astoria Residences Yas is an Aldar-developed, Waldorf Astoria-branded project beside Yas Links.
Official material describes outlooks toward fairways, mangroves, waterfront, Yas Marina Circuit, and the Arabian Gulf.
Amenities include a pool area, gym, treatment room, cinema, simulator room, private dining and meeting facilities, and owners’ lounge.
Each available penthouse has a 743 sq m total area, including a 245.86 sq m terrace, implying approximately 497.14 sq m enclosed.
Each includes three parking spaces.
There are two penthouses.
Confirm bedroom count and floor. Price upon contact.
Their appeal lies in branded hospitality and a distinctive golf, mangrove, and water outlook rather than maximum floor area.
| Property Detail | Specification |
|---|---|
| Price Each | Upon contact |
| Total Area | 743 sq m |
| Terrace | 245.86 sq m |
| Approx. Enclosed Area | 497.14 sq m |
| Parking | 3 spaces each |
| Availability | 2 |
7. Fahid Beach Residences
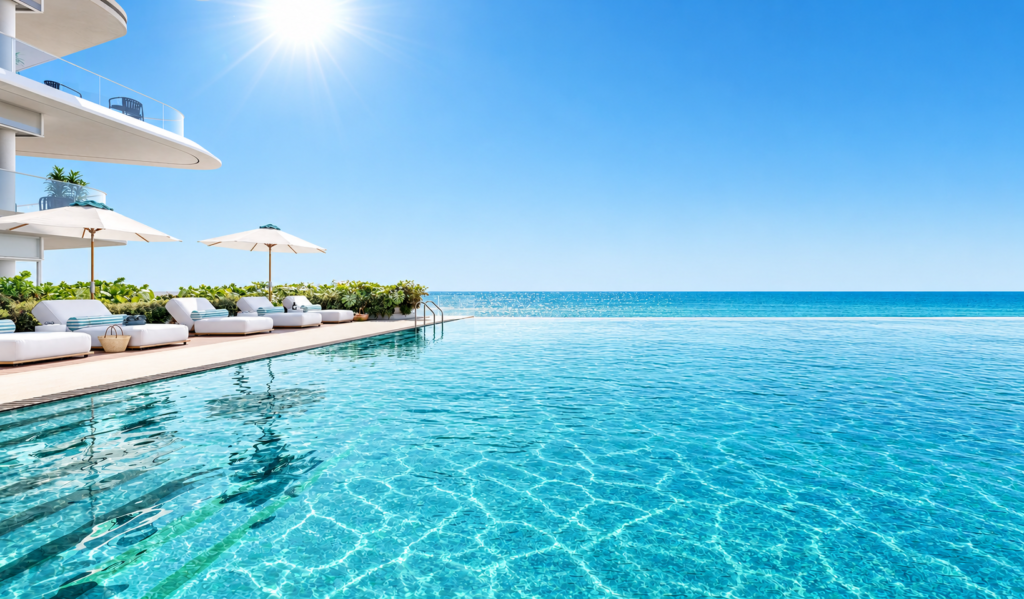
A Private Wellness Penthouse Above the Sea
Fahid Beach Residences is an Aldar beachfront development within Fahid Island’s wellness-led community.
The penthouse collection is designed around uninterrupted sea views, light-filled interiors, and private wellness.
Aldar’s official specification includes a private lift, private gym, family room, show and daily kitchens, wet kitchen, sea-view Jacuzzi, steam and sauna rooms, private pool, sky terrace, and customisation options.
The available five-bedroom penthouse is located on the tenth floor.
Its stated total area is 1,427 sq m.
Confirm the exact terrace area and parking allocation from the official unit schedule. Price upon contact.
This residence should not be confused with Fahid Beach Terraces.
It is a separate Fahid Island offering with a more private, wellness-centred penthouse program and an uninterrupted sea-facing outlook.
| Property Detail | Specification |
|---|---|
| Price | Upon contact |
| Total Area | 1,427 sq m |
| Floor | 10th |
| Bedrooms | 5 |
| Private Pool | Yes |
| Sky Terrace | Yes |
8. Fahid Beach Terraces
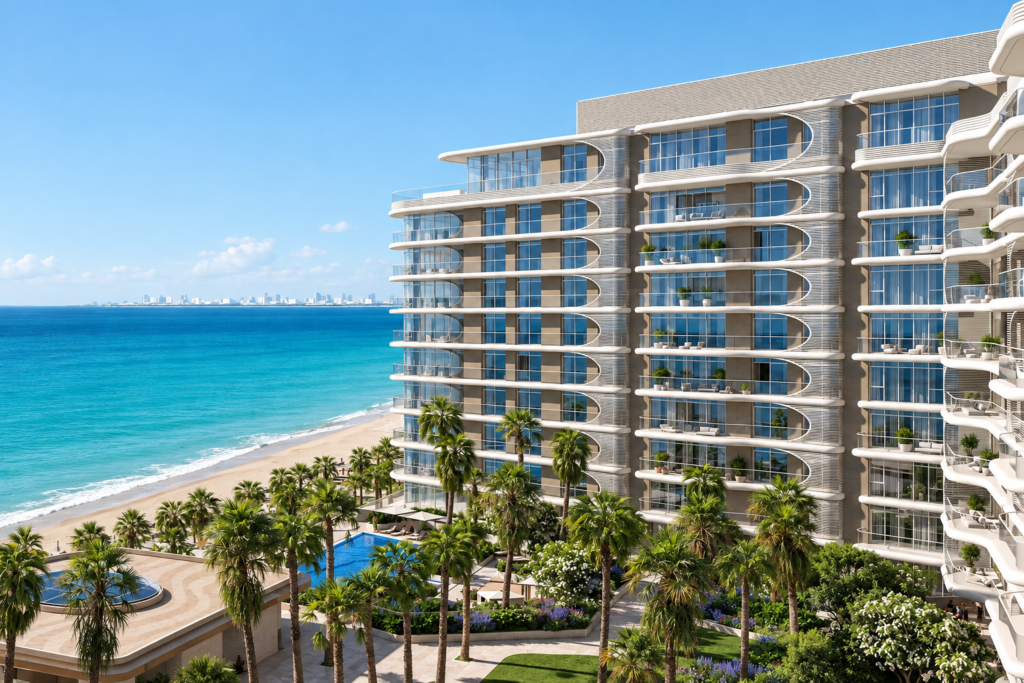
Large Non-Branded Coastal Residences
Fahid Beach Terraces is an Aldar-developed collection of six beachfront towers on Fahid Island.
It is not hotel-branded.
Official information emphasizes beach access, waterfront promenade, pools, landscaping, wellness, fitness, private dining, cinema, co-working, and family amenities.
Option 1
Option 1 is a five-bedroom penthouse on the tenth floor.
Its stated total or built-up area is 1,265.45 sq m, including a 375.70 sq m terrace.
It has four parking spaces and a full sea-and-beach outlook.
Price upon contact.
| Property Detail | Specification |
|---|---|
| Price | Upon contact |
| Bedrooms | 5 |
| Floor | 10th |
| Total Area | 1,265.45 sq m |
| Terrace | 375.70 sq m |
| Parking | 4 spaces |
Option 2
Option 2 has a stated total area of 1,573.33 sq m, including 585 sq m outdoors, together with four parking spaces.
Confirm its bedroom count and floor.
Price upon contact.
| Property Detail | Specification |
|---|---|
| Price | Upon contact |
| Total Area | 1,573.33 sq m |
| Outdoor Area | 585 sq m |
| Parking | 4 spaces |
| Bedrooms | To be confirmed |
| Floor | To be confirmed |
Abu Dhabi Penthouse Comparison
| Residence | Brand | Beds / Floor | Total Area | Terrace / Outdoor | Parking | Price | Availability |
|---|---|---|---|---|---|---|---|
| Baccarat Zenith | Yes | 4 per project mix · 7th | 2,330 sq m | 624 sq m · Sunrise + sunset pools | 5 | Upon contact | 1 |
| Baccarat Massena | Yes | 3 + maid · 9th | 897 sq m | Approx. 365.9 sq m | 4 | Upon contact | 1 |
| Mandarin Building 1 | Yes | 5 · Listed 9th-floor duplex | 2,025 sq m | 1,189 sq m | 5 | Upon contact | 1 |
| Mandarin Building 2 | Yes | 5 · 9th | 2,025 sq m | 1,189 sq m | 5 | Upon contact | 1 |
| Mamsha Al Saadiyat | No | Potential 5 · Duplex | Approx. 1,500 sq m | Approx. 500 sq m · Pool | TBC | Upon contact | 1 |
| The Arthouse R11 | No | 5 · Top floor | 1,283 sq m | 472 sq m | 4 | Upon contact | 1 |
| The Arthouse R12 | No | 5 · Top floor | 1,283 sq m | 472 sq m | 4 | Upon contact | 1 |
| Louvre · Trois | Yes | Top floor | Upon contact | Upon contact | TBC | Upon contact | 1 |
| Louvre · Deux | Yes | Top floor | Upon contact | Upon contact | TBC | Upon contact | 1 |
| Louvre · Un | Yes | Top floor | Upon contact | Upon contact | TBC | Upon contact | 1 |
| Waldorf Yas Unit 1 | Yes | TBC | 743 sq m | 245.86 sq m | 3 | Upon contact | 1 |
| Waldorf Yas Unit 2 | Yes | TBC | 743 sq m | 245.86 sq m | 3 | Upon contact | 1 |
| Fahid Beach Residences | No | 5 · 10th | 1,427 sq m | TBC · Private pool + sky terrace | TBC | Upon contact | 1 |
| Fahid Beach Terraces Option 1 | No | 5 · 10th | 1,265.45 sq m | 375.70 sq m | 4 | Upon contact | 1 |
| Fahid Beach Terraces Option 2 | No | TBC | 1,573.33 sq m | 585 sq m | 4 | Upon contact | 1 |
Commercial Note:
Pricing, exact payment structures, and current availability for every residence are provided upon contact and must be reconfirmed before reservation. The original comparison contains the same 15 live opportunities and property specifications.
Market Context and Due Diligence
Four Seasons: Sold Penthouses
Two penthouses at Four Seasons Private Residences Abu Dhabi at Saadiyat Beach are understood to have sold and are excluded from the live comparison. The project nevertheless demonstrates the continuing depth of Abu Dhabi’s branded-residential market.
Buyer Due Diligence
Before reservation, obtain the official unit schedule, plans, title and ownership documents, service-charge budget, handover status, parking allocation, terrace measurement basis, fit-out rules, payment schedule, and written confirmation of exact view and private-pool specifications. Branded-residence rights and operator services must be reviewed in the sale documents.